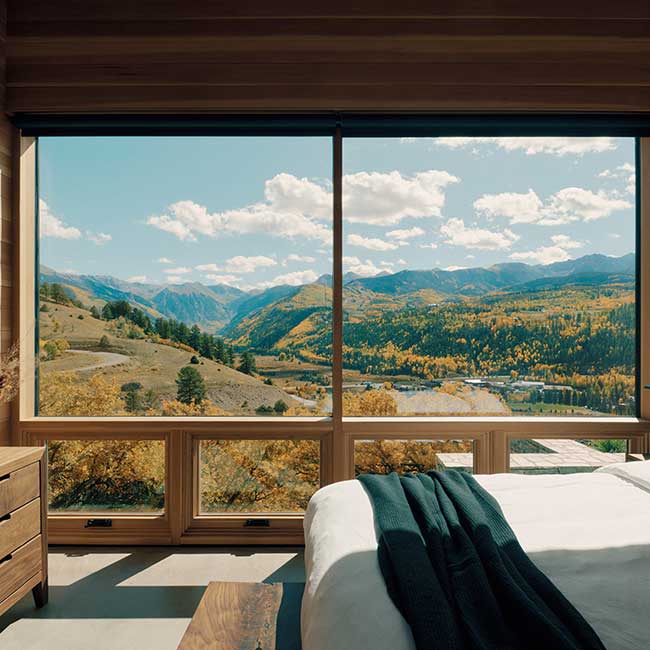
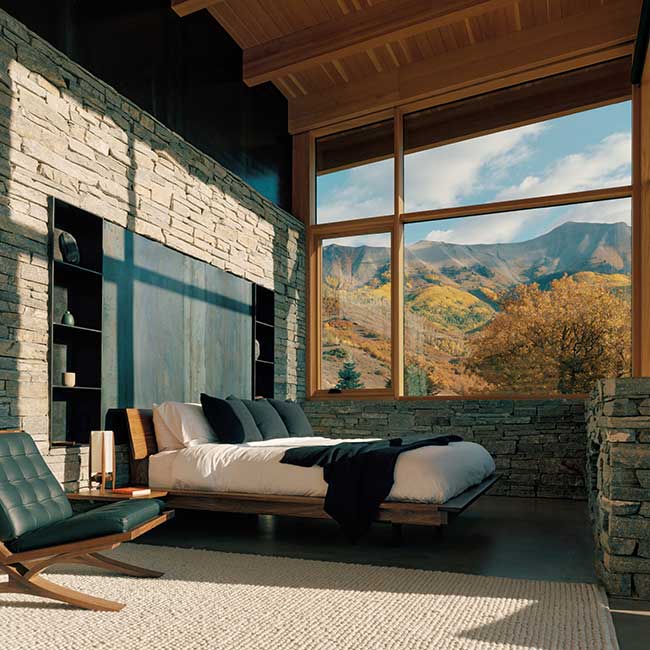
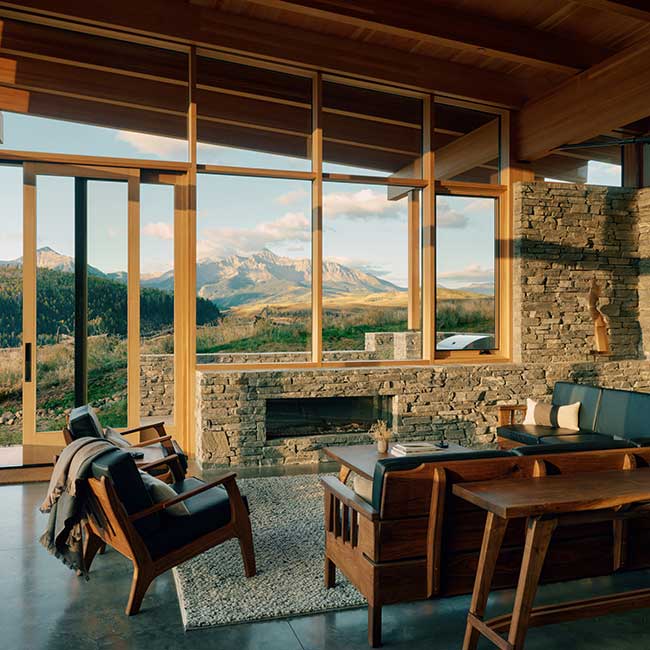
The Lookout - Telluride





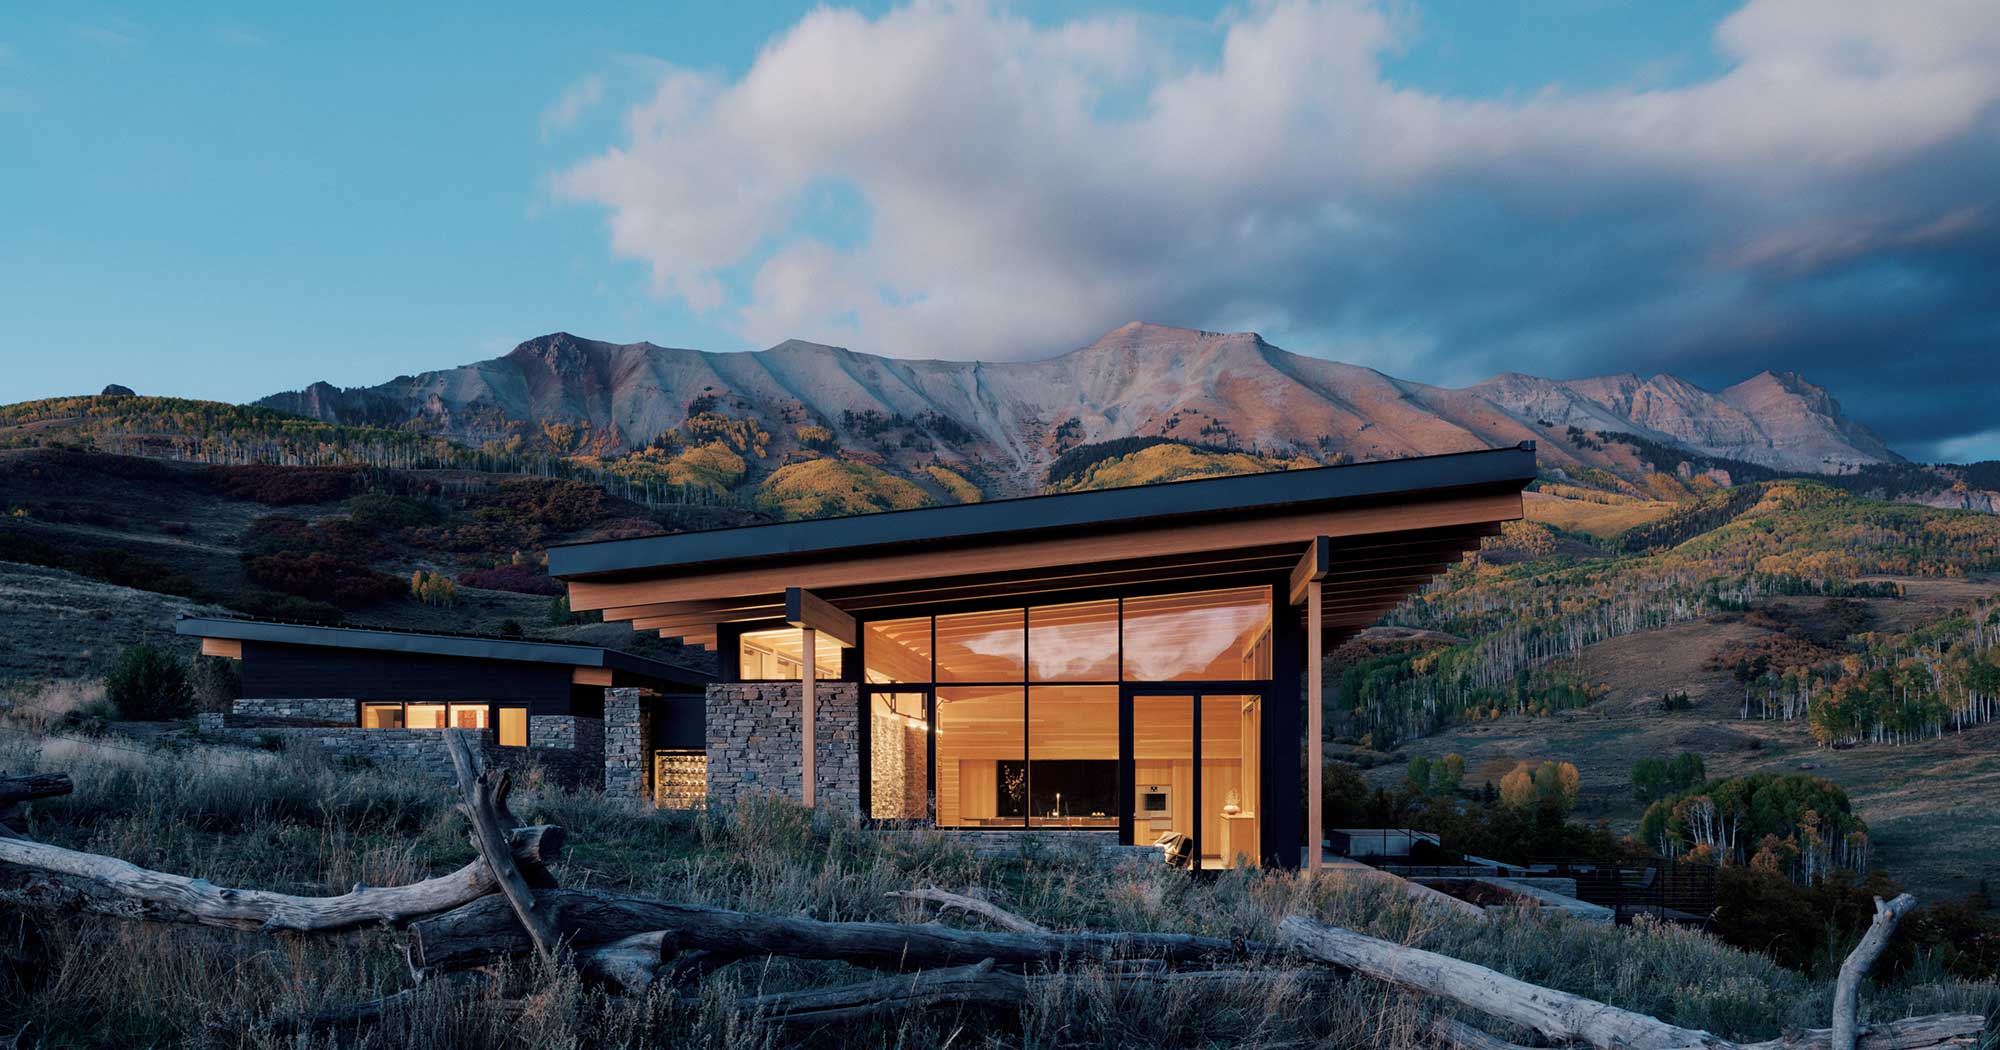
The Lookout was designed for a family settling into an area they have long cherished as visitors.
They were drawn to the beauty of Telluride鈥攖he ruggedness of the landscape, the remoteness of Colorado, and the cultural mash-up of people.
The house borrows qualities of nature that extend far beyond the property lines to create a home that resides as a guest of the landscape. The Lookout sits in the Aldasoro Ranch community, a former sheep ranching property that was reimagined 40 years ago, offering panoramic views of Wilson Peak, the San Sophia Ridgeline, and Telluride鈥檚 iconic Box Canyon.
The home is defined by a low-scale building massing intended to limit visual impact on the surrounding environment. By utilizing dark exterior materials, the structure is rendered as a silhouette against the mountain backdrop, minimizing disturbance to the natural aesthetic.
The material palette was selected for its durability and its ability to complement the local environment. These materials transition from the exterior to the interior, creating a cohesive architectural language. Rocky Mountain quartzite, which matches the glacial till on the hillside, forms the primary walls on the uphill side of the house, providing a grounded, permanent feel. Charred wood siding鈥擲hou Sugi Ban鈥攃reates the remainder of the fa莽ade鈥檚 expression.
The interior is organized around a central gallery that connects the spaces of the house. An open-concept living, dining, and kitchen area anchors the southwest side, featuring floor-to-ceiling windows that frame distant views. The home includes a dedicated wine room, a media/office space, and a glazed entry connector that greets visitors with framed views of Wilson and Sunshine Peaks.
The outcome is a high-performance residence that operates as a net-zero energy structure, integrating with the landscape and honoring Colorado鈥檚 unique place and people.